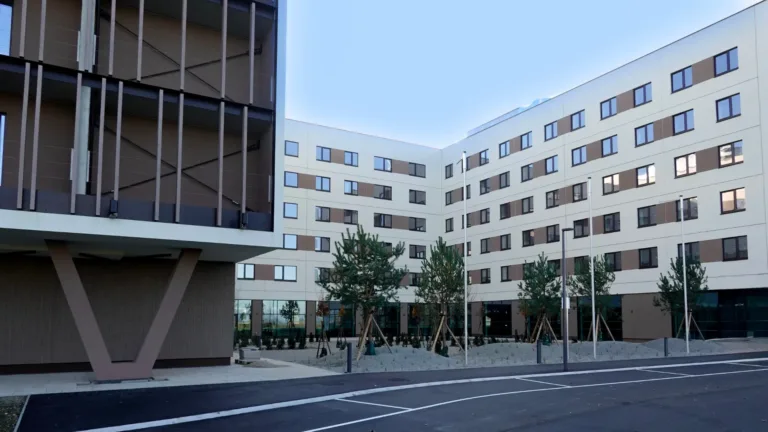
Vienna Airport Hotel
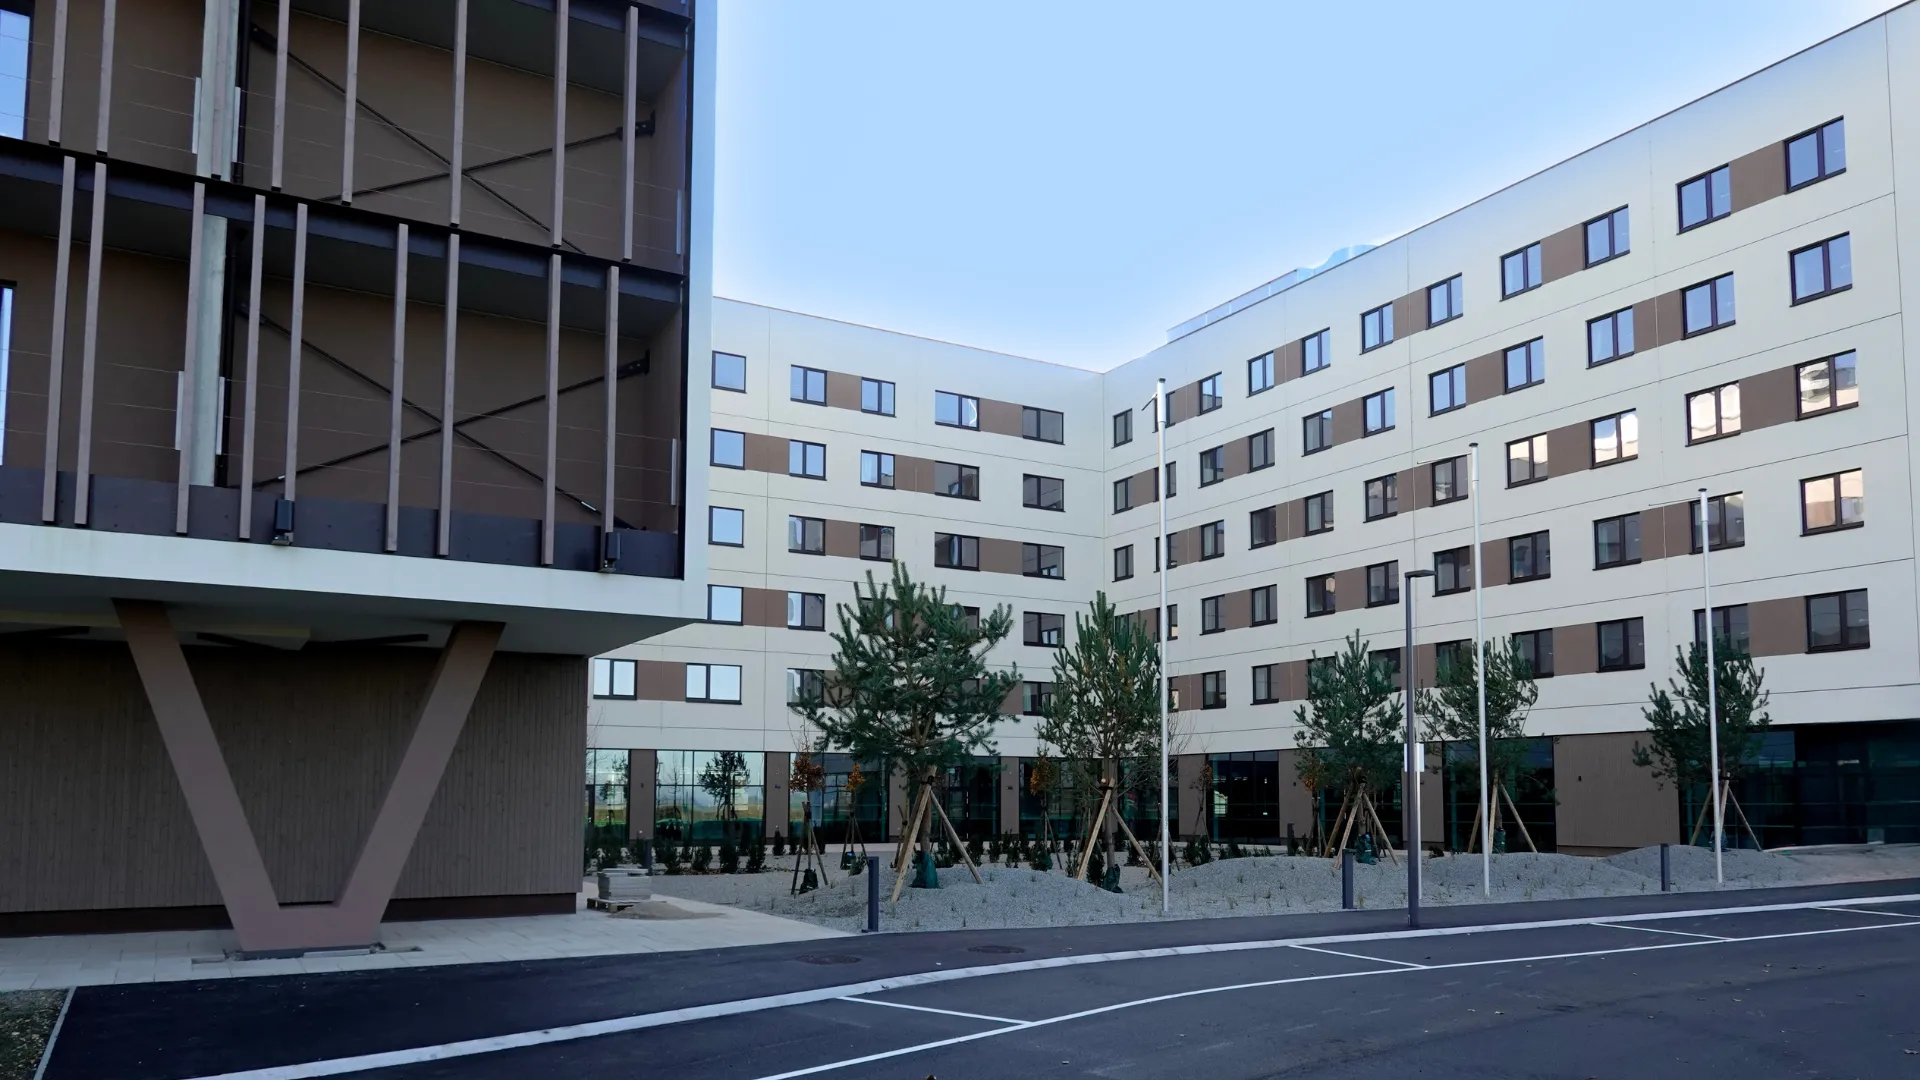
Vienna Airport Hotel – A Landmark Project Delivered in Record Time
At Vienna Airport, Europe’s largest timber-hybrid hotel brings together architectural ambition, innovative construction methods and exceptional project-delivery challenges. With 510 rooms across six floors and a construction period of less than 15 months, the project sets new benchmarks at the intersection of contemporary architecture and international travel. The extensive use of timber and high degree of prefabrication, combined with the tight construction schedule, placed exceptional demands on logistical planning. Success depended on precisely coordinated construction sequences and close collaboration among all parties involved. Working alongside our client, Mamma Group, and the wider consultant team, we supported this major project from the initial design stages through to turnkey handover. Forward planning, close coordination and a clear overview of the entire project were central to keeping this complex undertaking on track.
Construction & Materials: Timber Meets Industrialised Construction
A project of this scale demands precision in both structural design and material selection.
- Timber-Hybrid Structural System: Load-bearing timber walls and timber floor elements form the primary structure, while the lift cores are constructed from reinforced concrete to provide the building’s structural stability.
- A System-Based Façade: A timber-frame façade mounted in front of the load-bearing solid timber elements combines strong environmental performance with architectural precision.
- Maximum Off-Site Prefabrication: From the primary timber structure to fully fitted-out prefabricated bathroom pods, components were manufactured off site for precise assembly, significantly reducing the number of interfaces and the amount of work required on site.
The Four-Day Cycle: Logistics at Full Speed
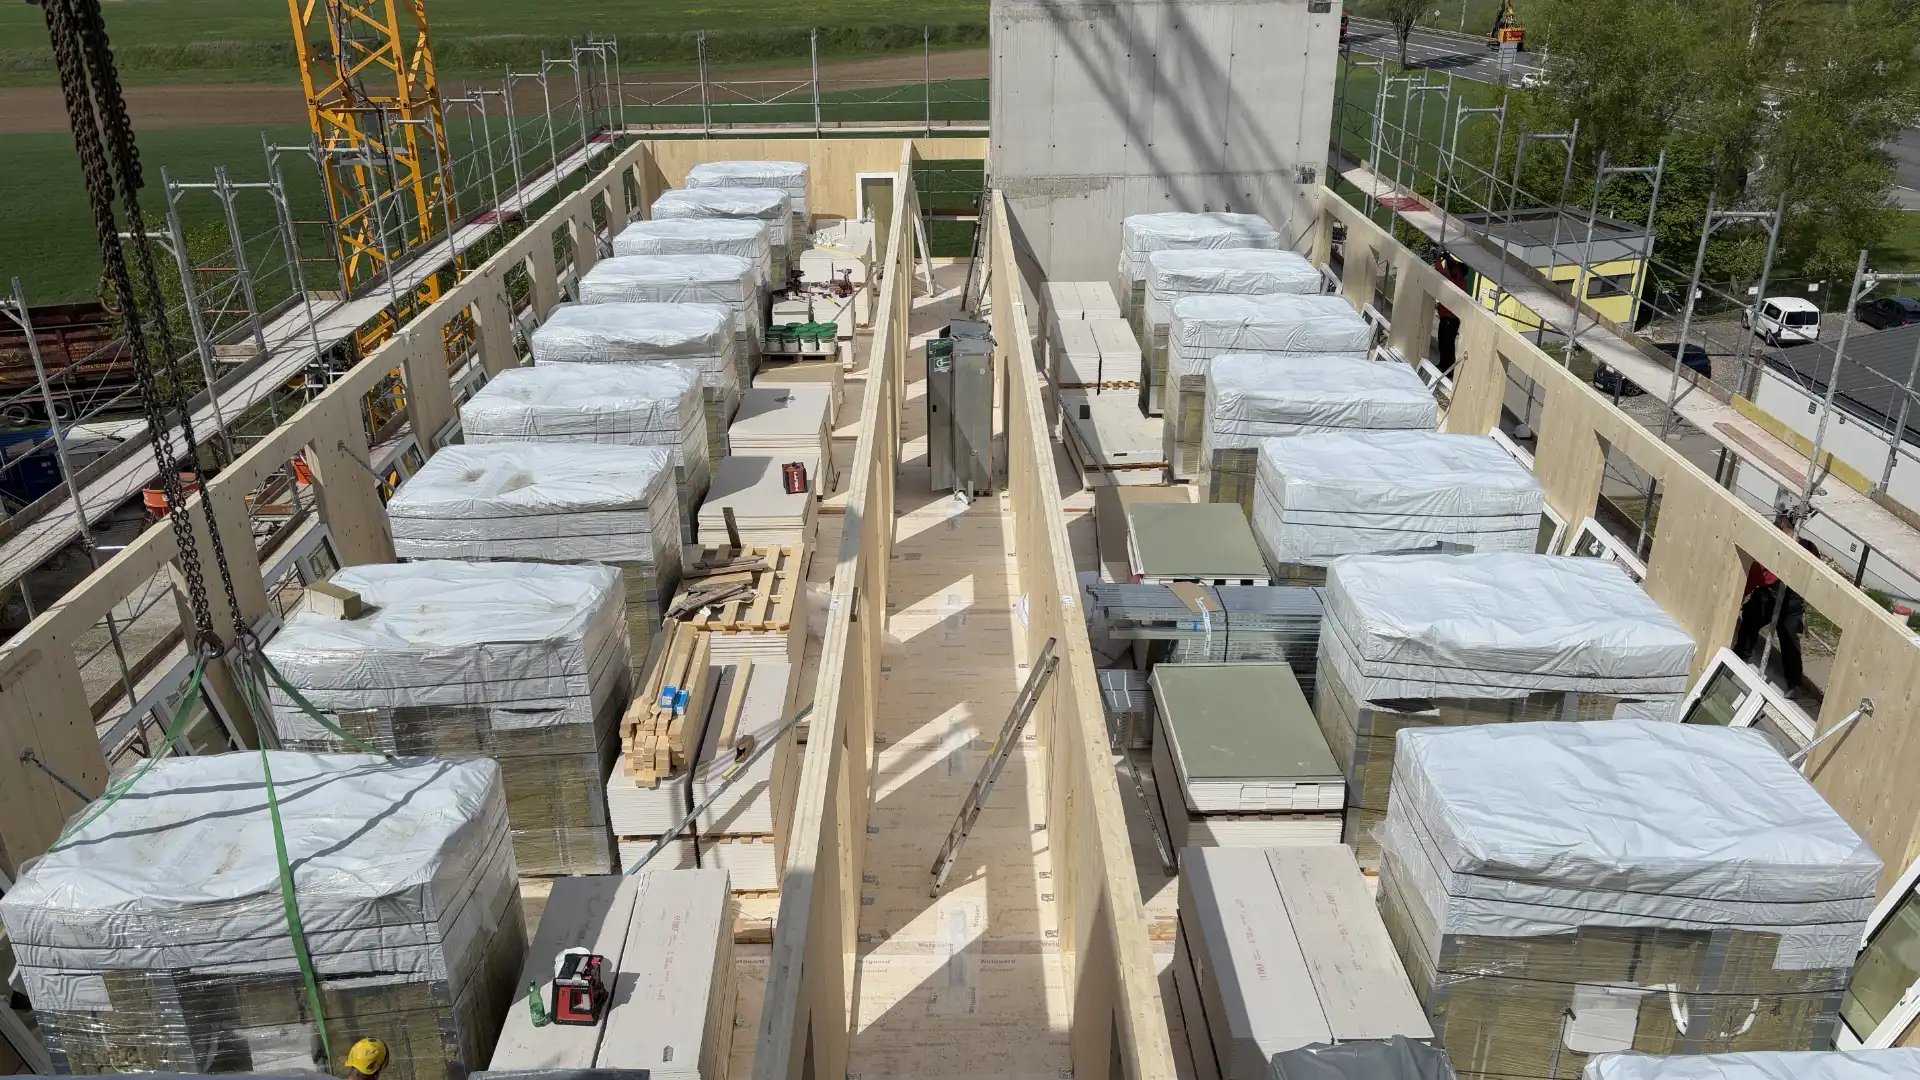
Limited storage space on site and the specific wind conditions at Vienna Airport placed exceptional demands on construction planning and coordination. Precise timing and careful sequencing were therefore essential at every stage. The building was divided into five construction zones, with work on each floor following a clearly defined four-day cycle:
- Installation: Components were delivered to site and installed in their designated positions according to the structural grid.
- Fit-Out Preparation: Windows were installed, and all plasterboard materials were delivered to the relevant floor areas.
- Structural Shell Completion: Prefabricated bathroom pods were lifted into position, and ceiling elements were installed.
- Weatherproofing & Protection: Horizontal waterproofing was applied to the floors below, while the timber structure was comprehensively protected against the weather.
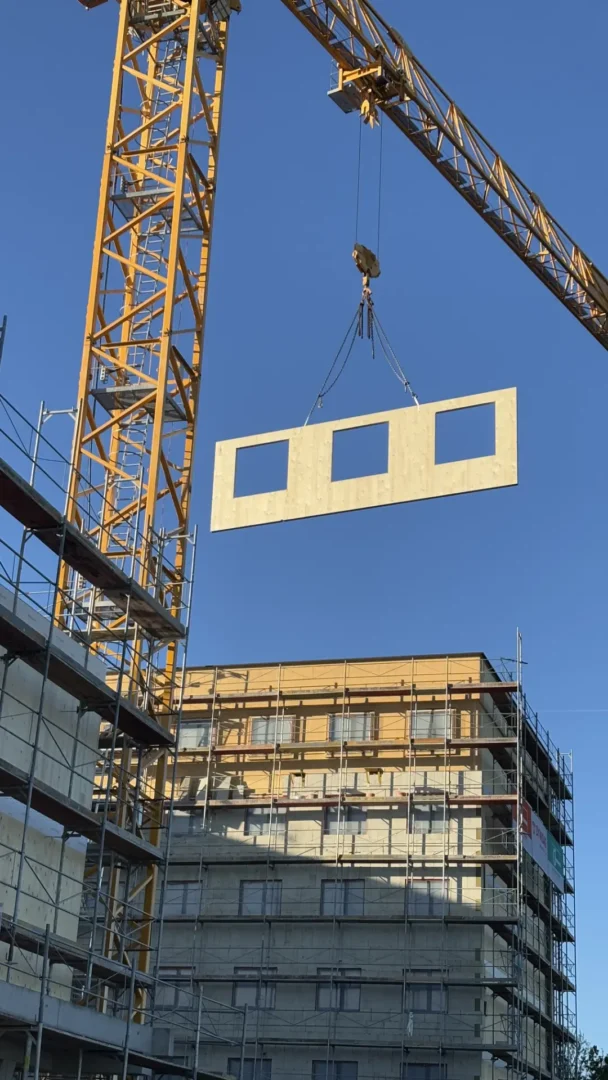
Materials were delivered precisely when needed and in line with construction progress, then lifted directly into position using three cranes operating at full capacity. This tightly coordinated process enabled the timber shell of the 100-metre-long building to be completed in just three and a half months.
Taking Responsibility. Creating Value
A project of this scale and complexity, located in the immediate vicinity of an international airport, demands forward planning, clearly defined responsibilities and close coordination among all parties involved. A key factor in the project’s success was the strong, collaborative partnership between our client, the design team and the contractors. By clarifying requirements at an early stage and ensuring thorough planning and construction preparation, we coordinated the many interdependent activities effectively and kept the project on track. With a firm focus on cost, quality and schedule, we helped drive the project forward in a structured and coordinated manner, contributing to the hotel’s successful turnkey delivery on schedule.
Reliability you can measure. Quality that lasts.
This is where our philosophy as ProjectGuardians© comes into its own. We focus on project objectives and tangible results, always acting in the best interests of the project rather than simply measuring progress by effort expended or tasks completed. By ensuring a fair approach to sharing opportunities and risks, maintaining transparent and rigorous cost and schedule controls, and safeguarding our independence, we help create the conditions for genuine project success