
Codico Central Park
Codico Central Park
Conversion and extension of a logistics and warehouse building, including offices and extensive park and leisure grounds
- Business and leisure site: 12,000 m²
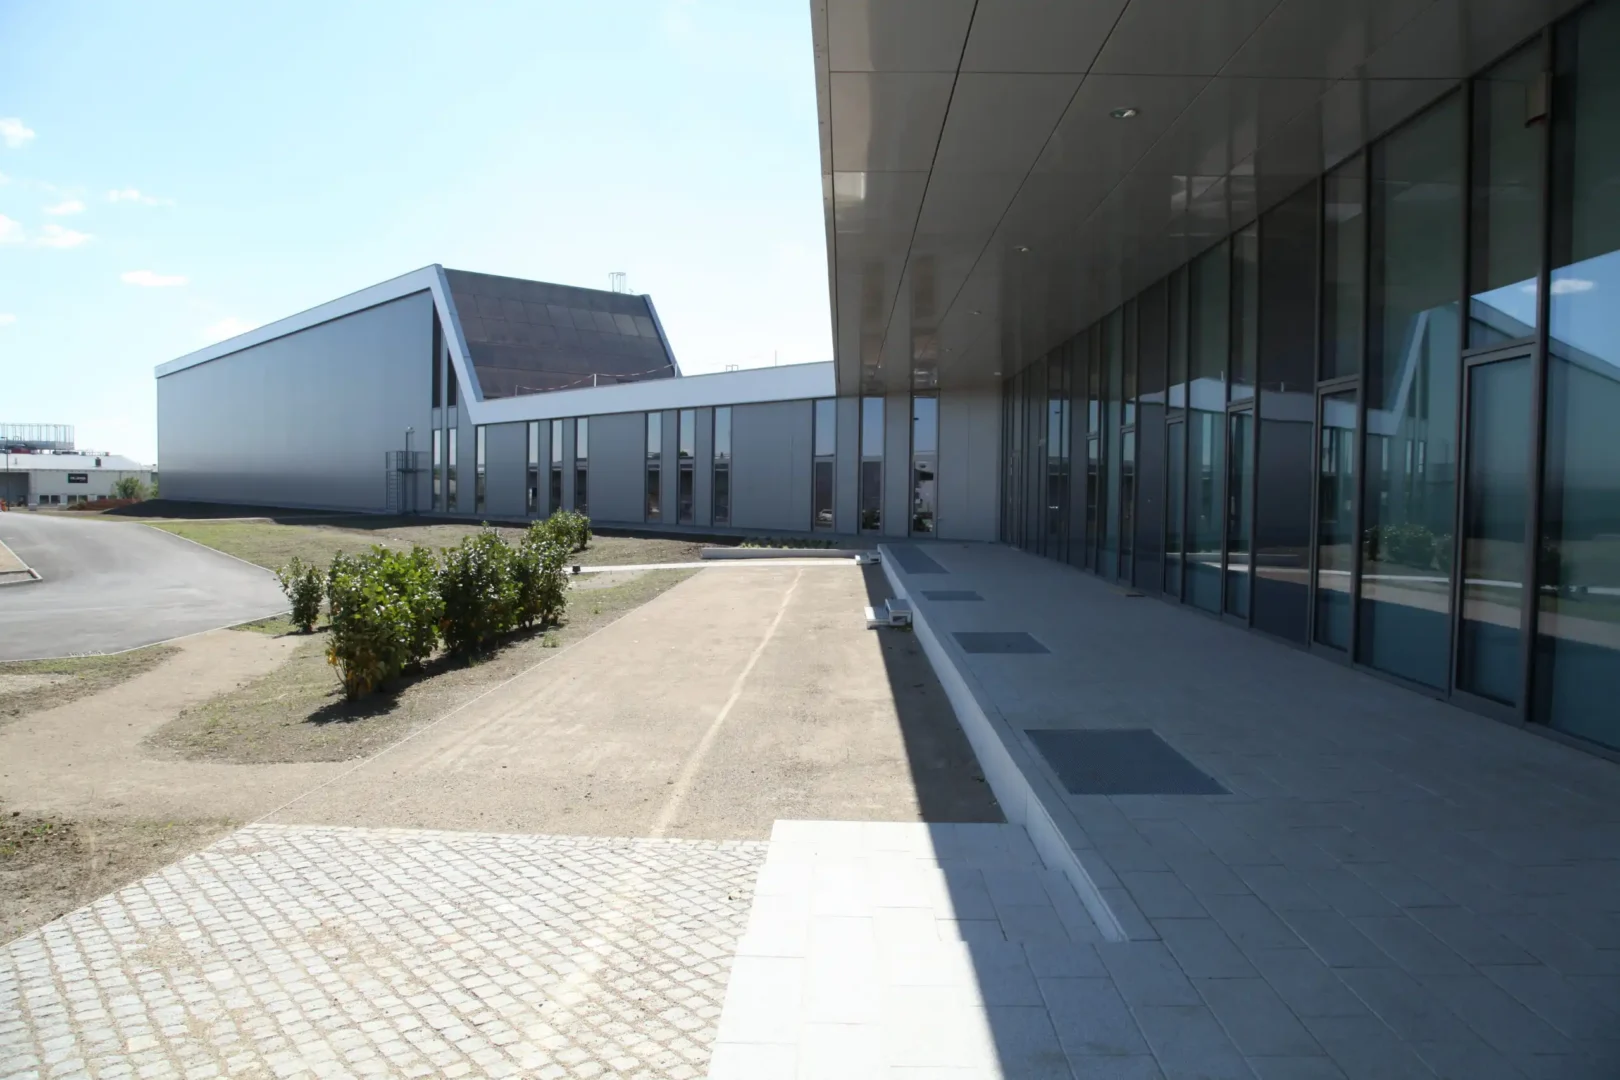
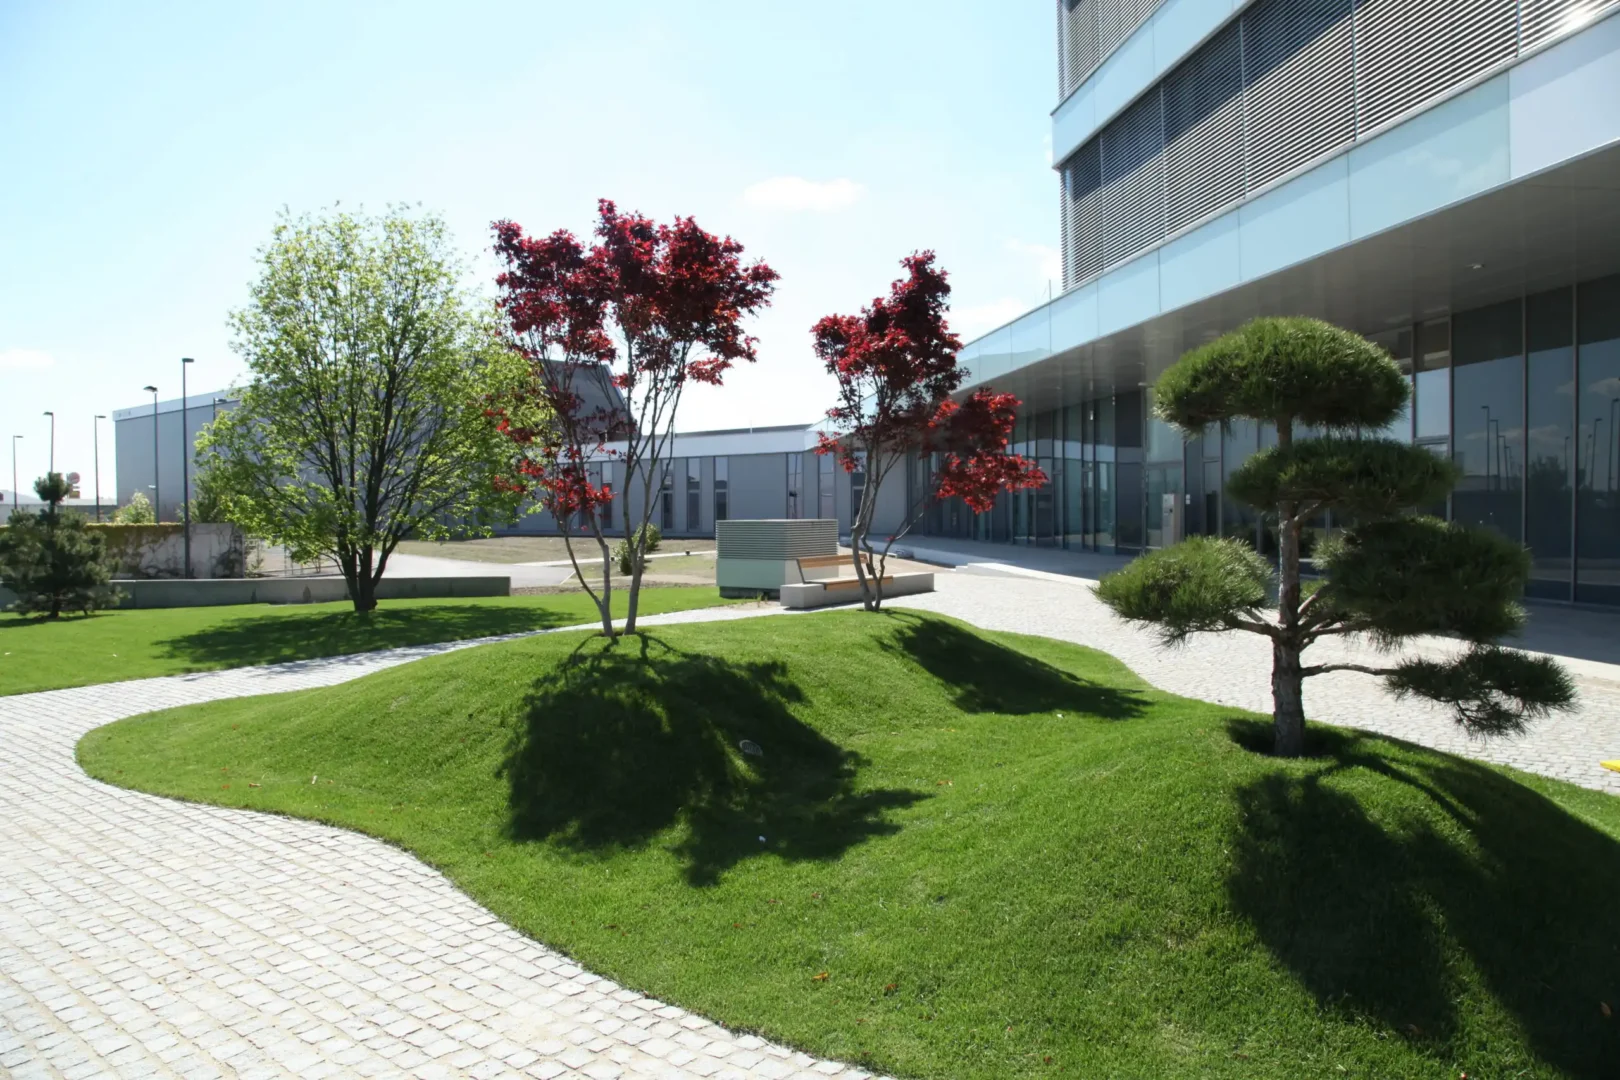
- Office building: 1,252 m² (first floor | second floor)
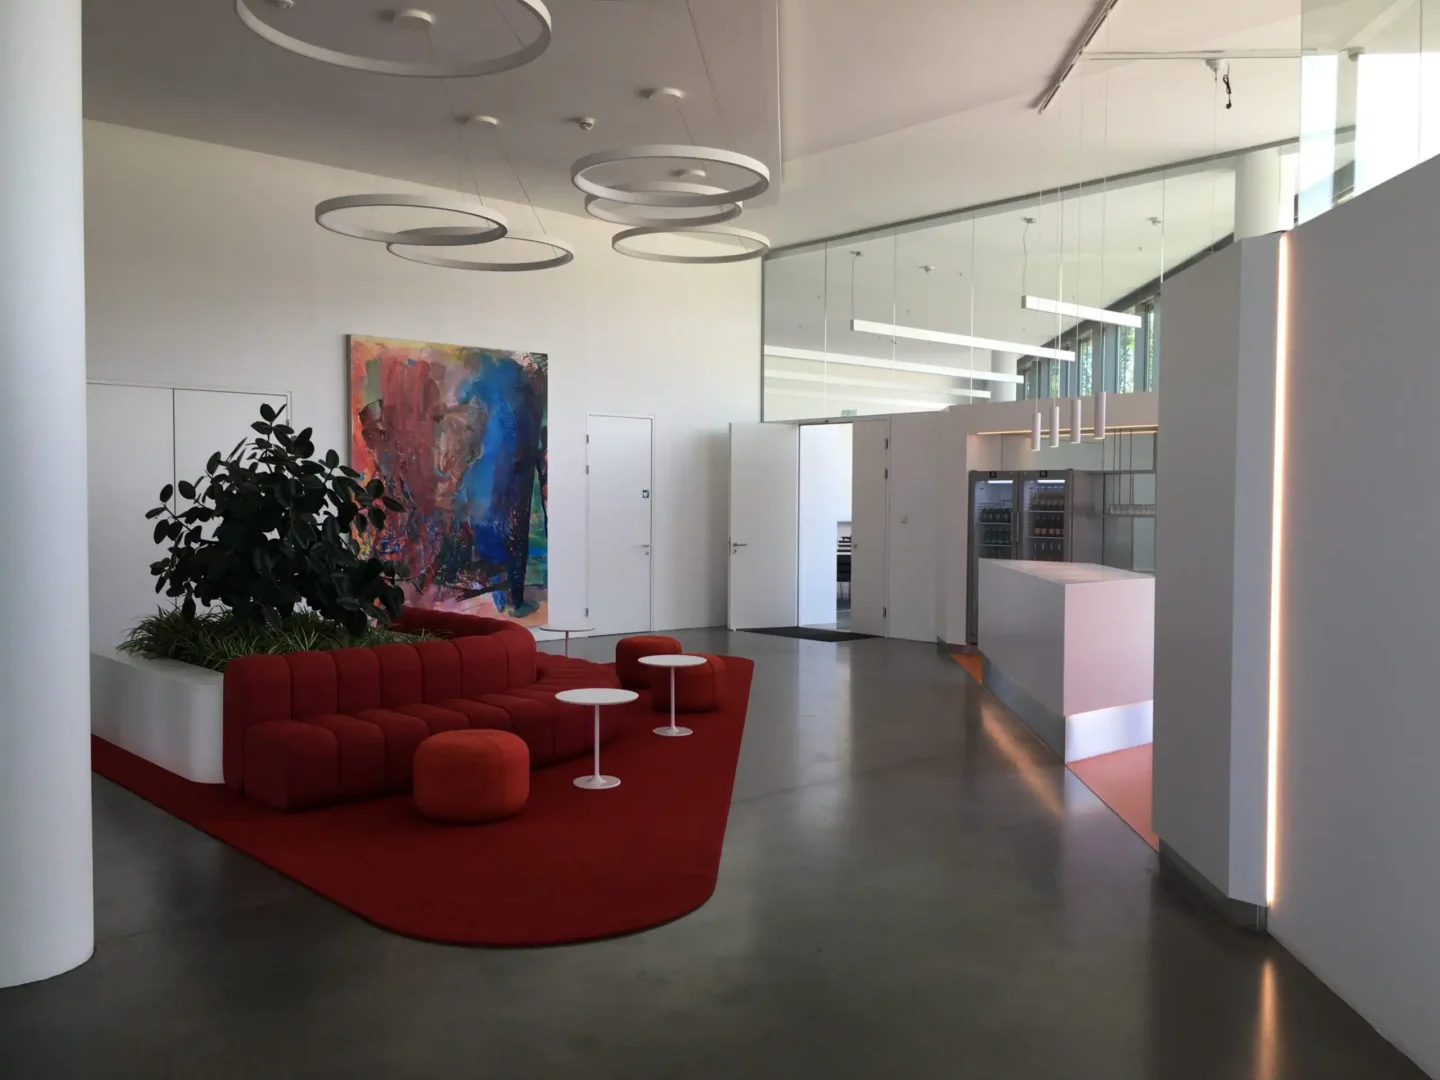
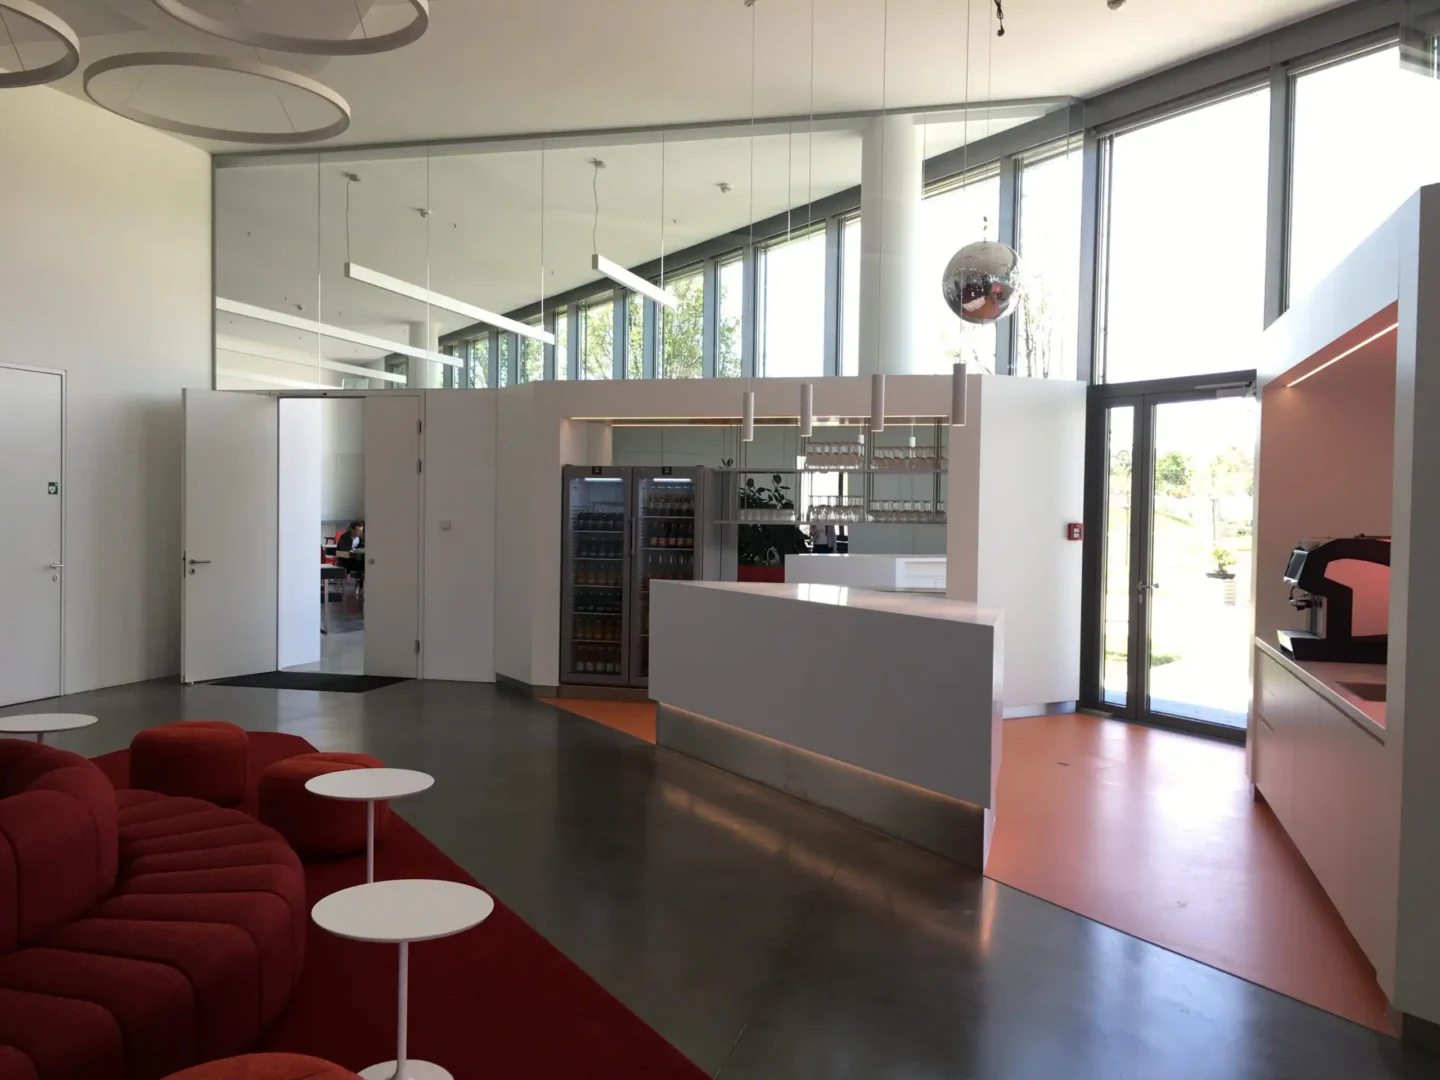
- Reception and seminar area: 797 m²
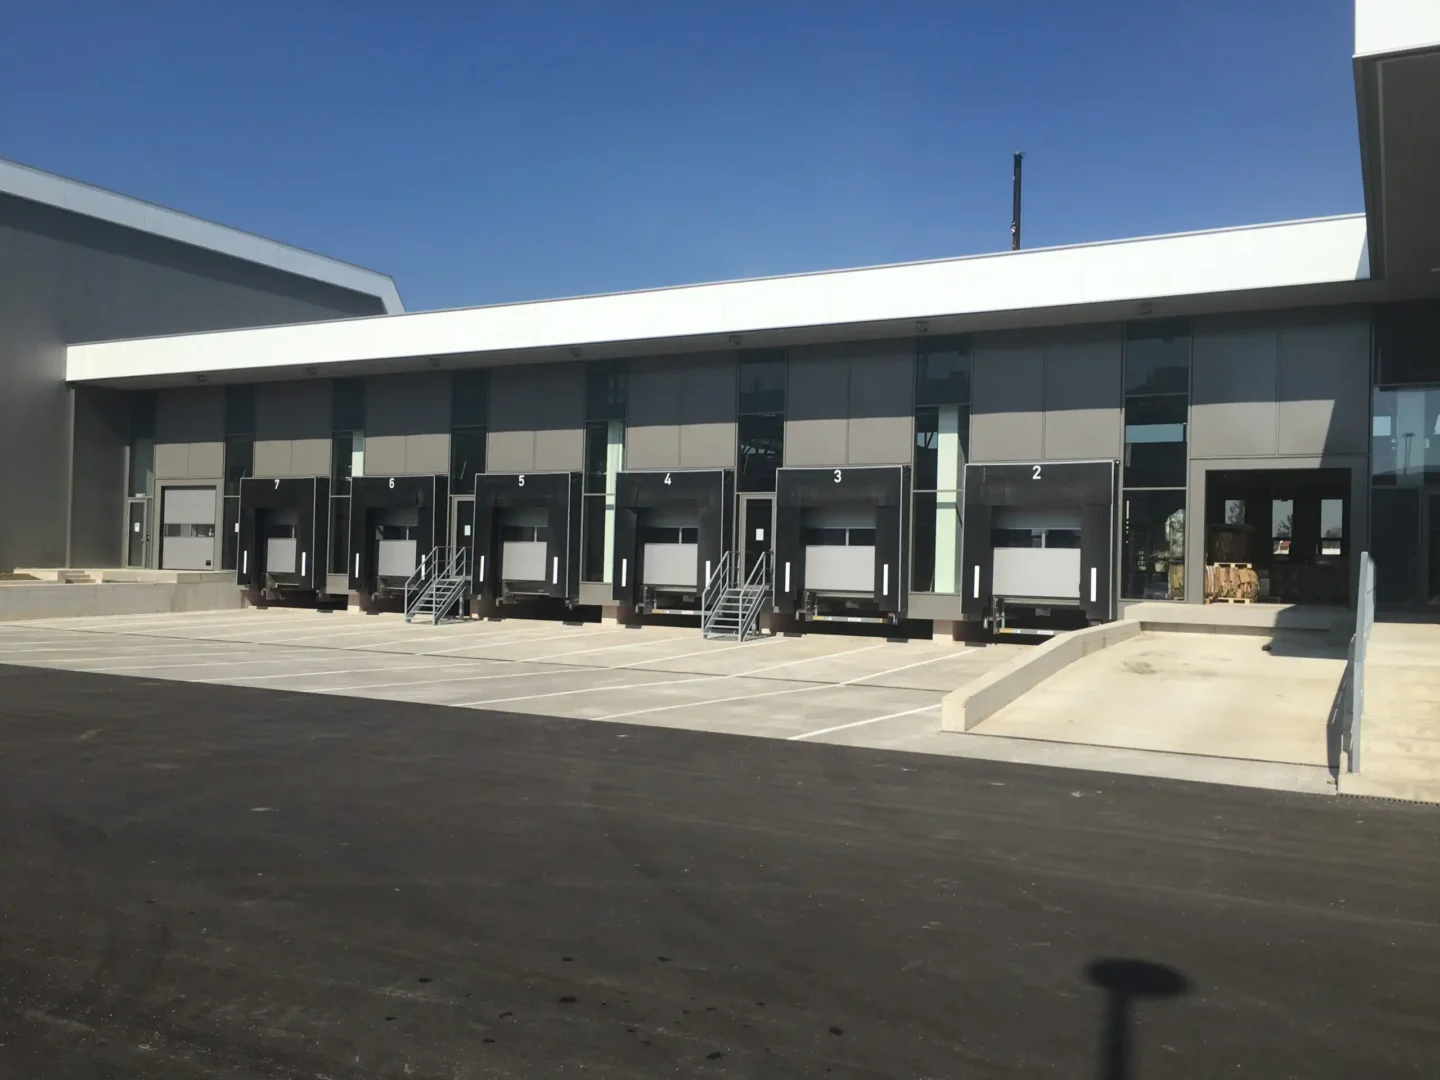
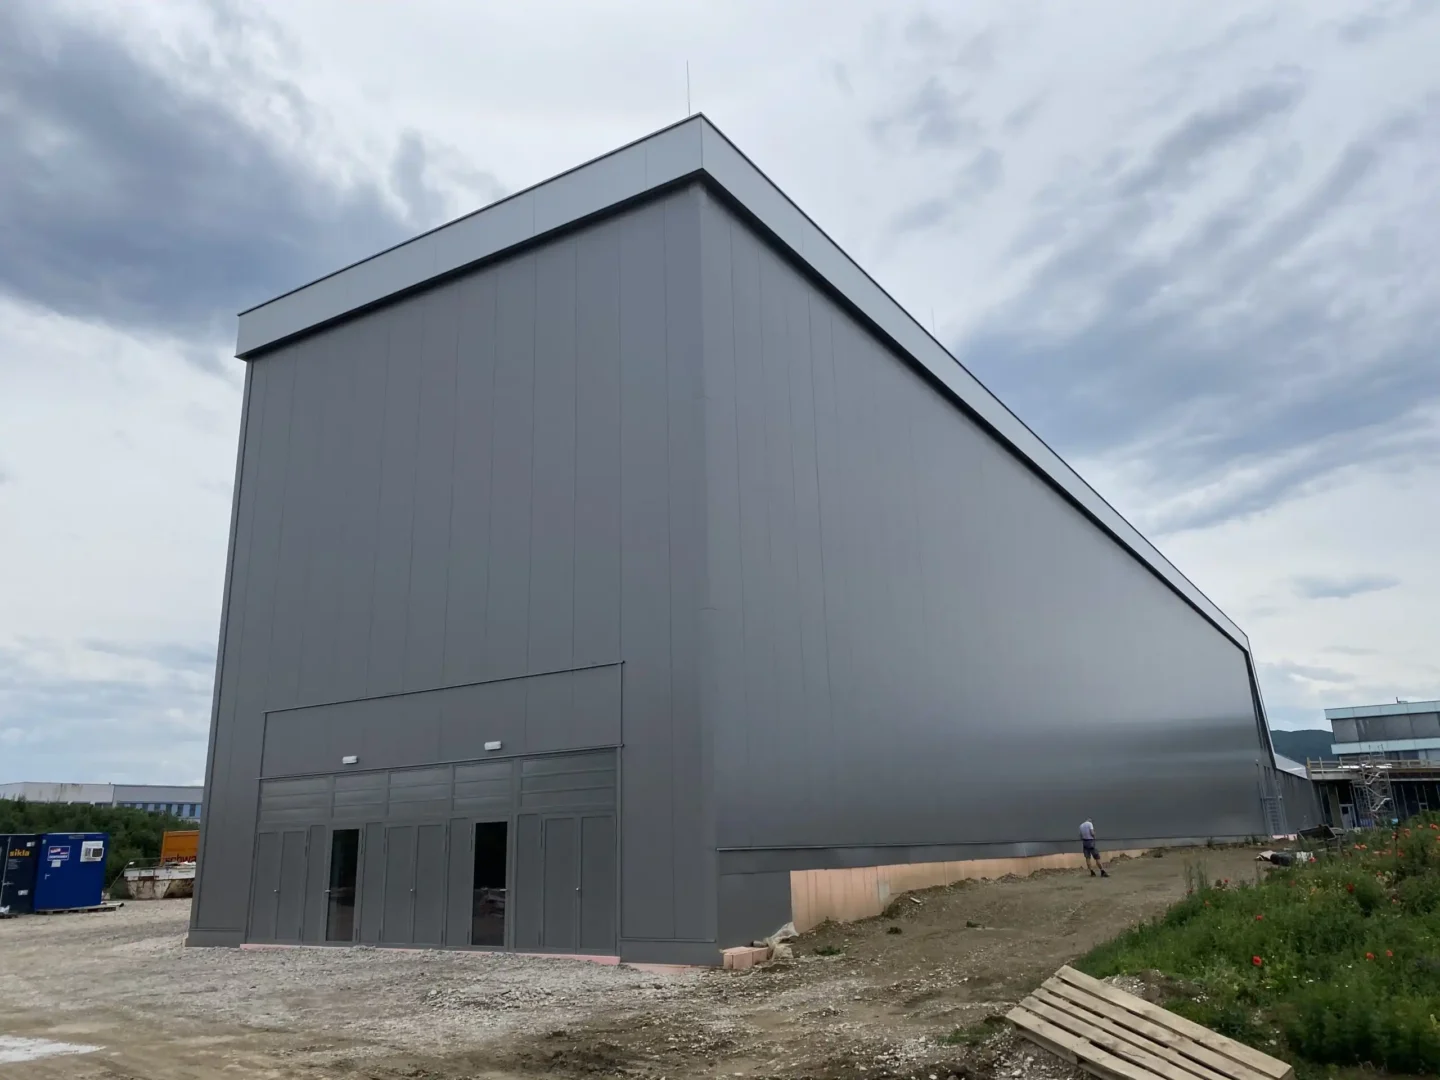
- Goods-in and dispatch hall: 2,300 m² (new build)
- Automated small-parts store: 930 m² (new build)
- Logistics offices: approx. 290 m² (new build)
- Rooftop photovoltaic system: 100 kWp (goods-in and dispatch hall)
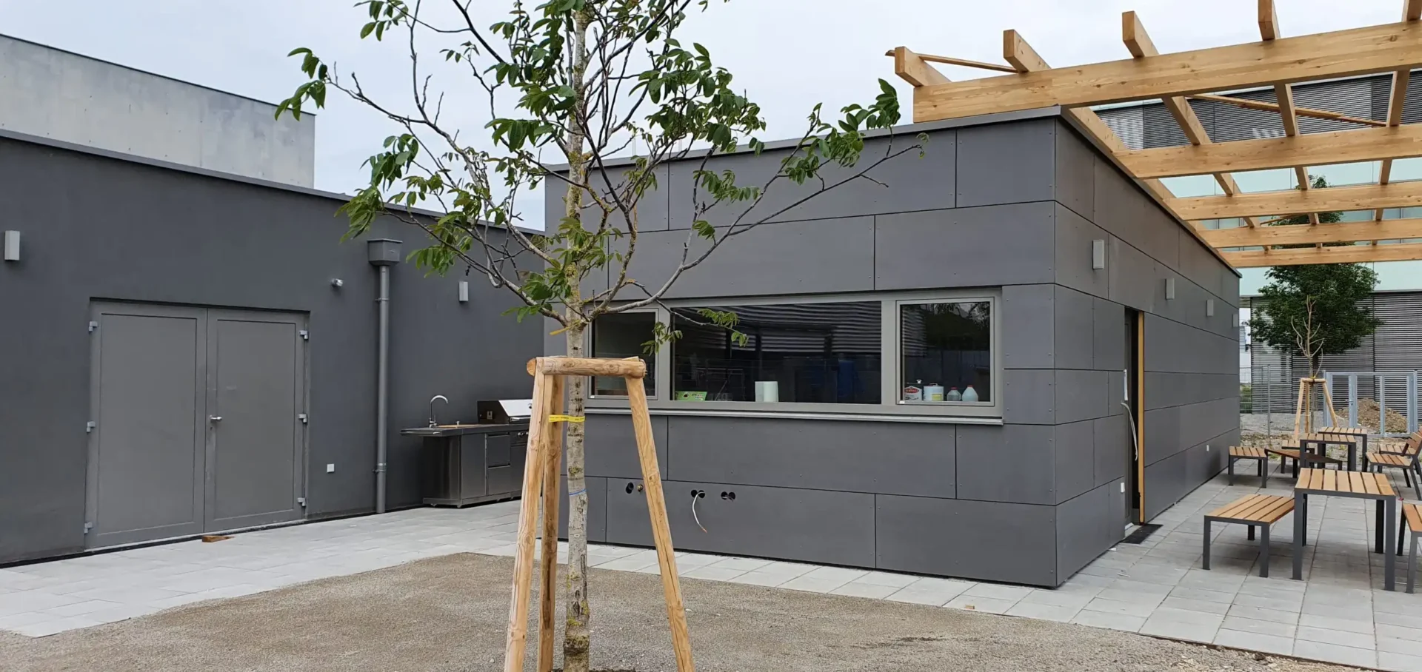
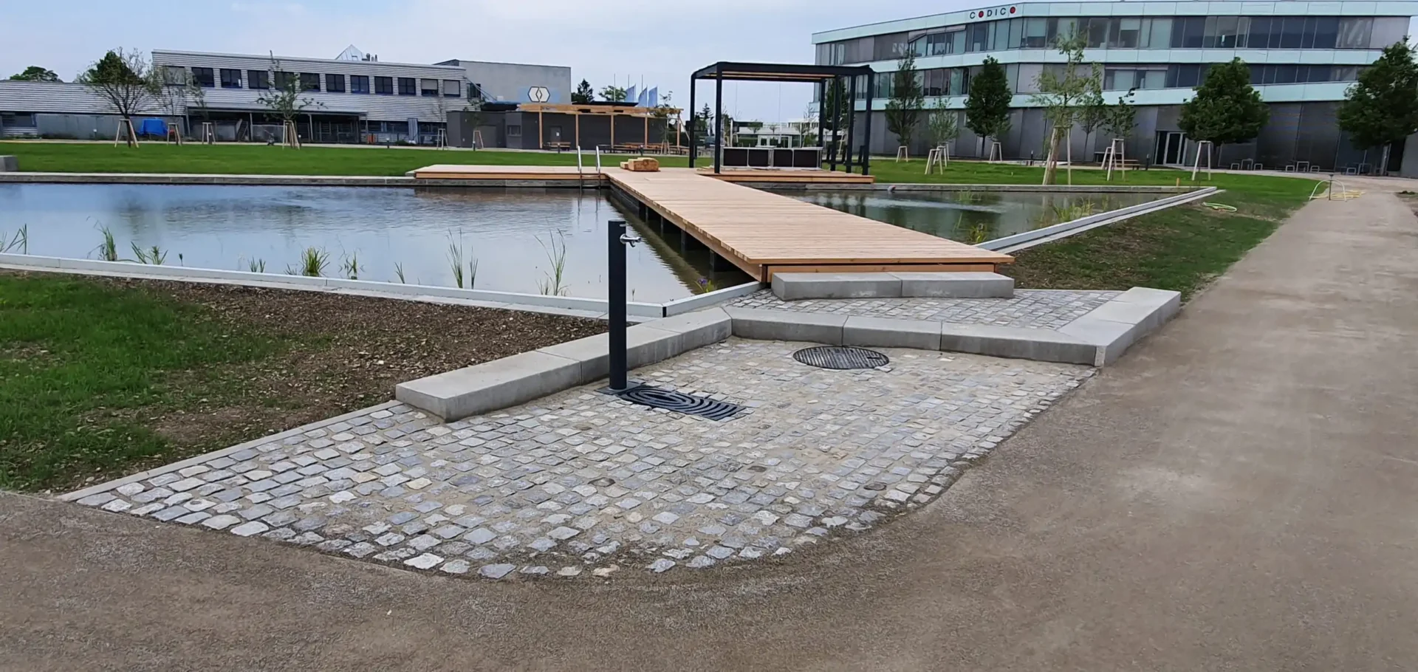
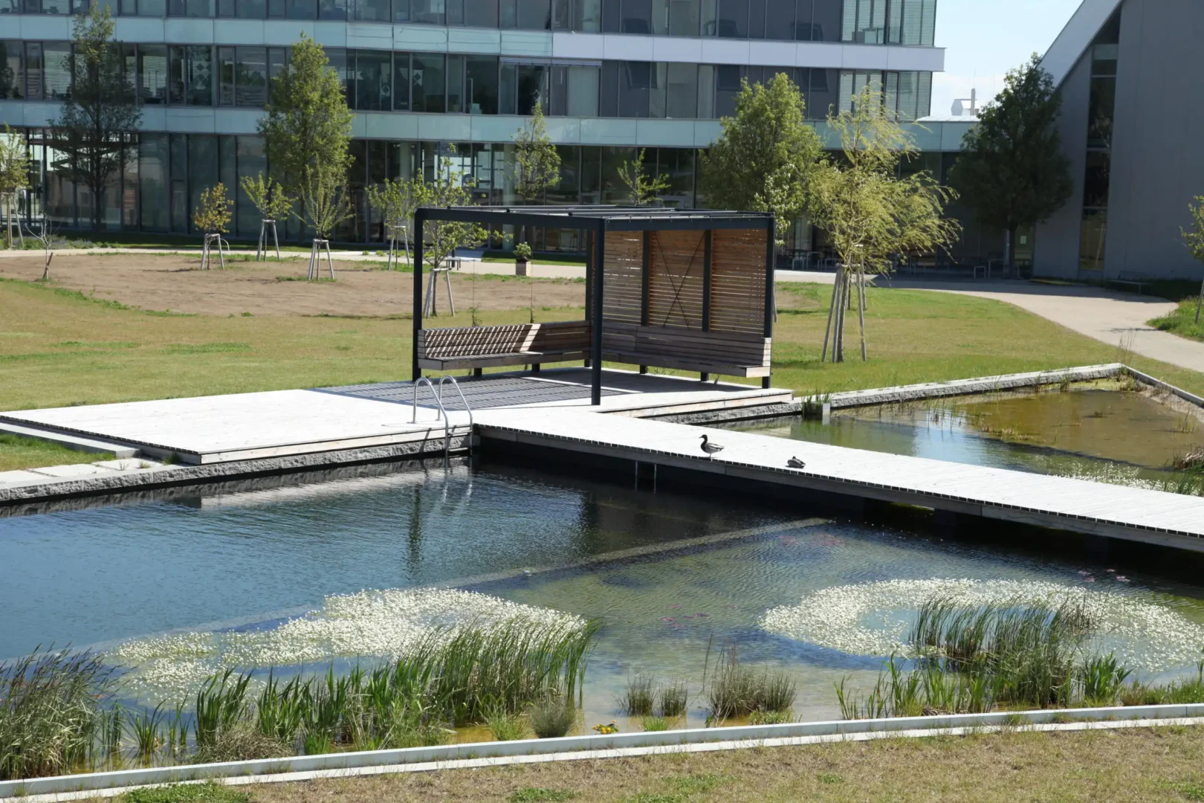
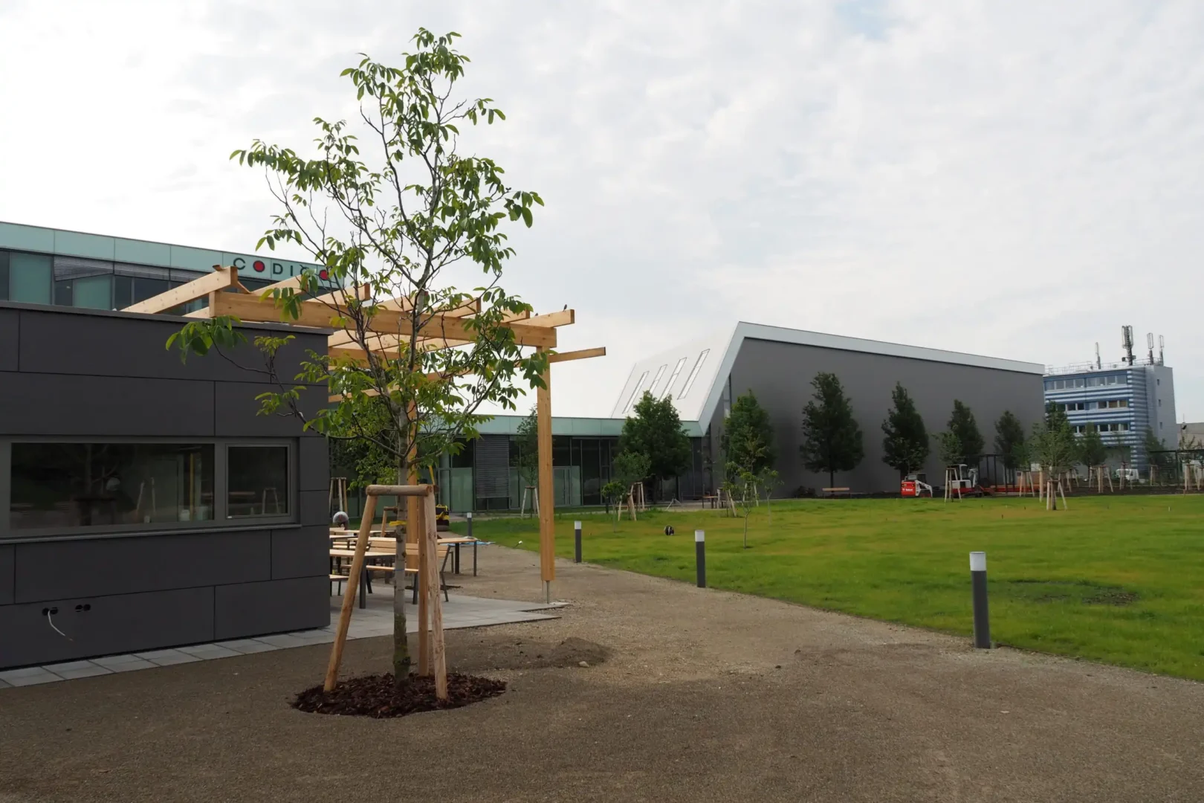
- Pavilions (Lake Pavilion, Meadow Pavilion, Yoga Pavilion)
- Outdoor fitness area
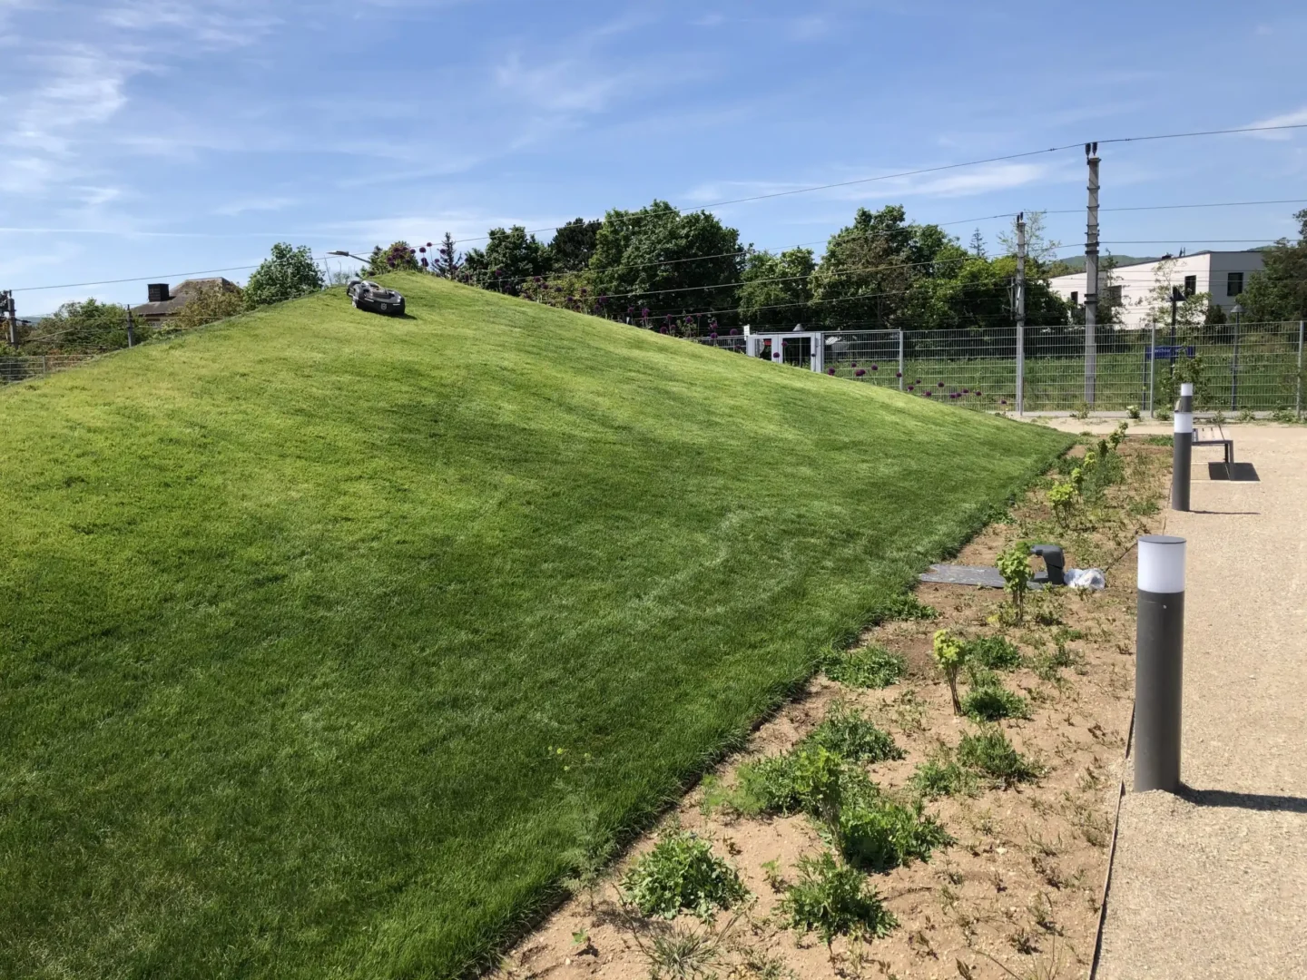
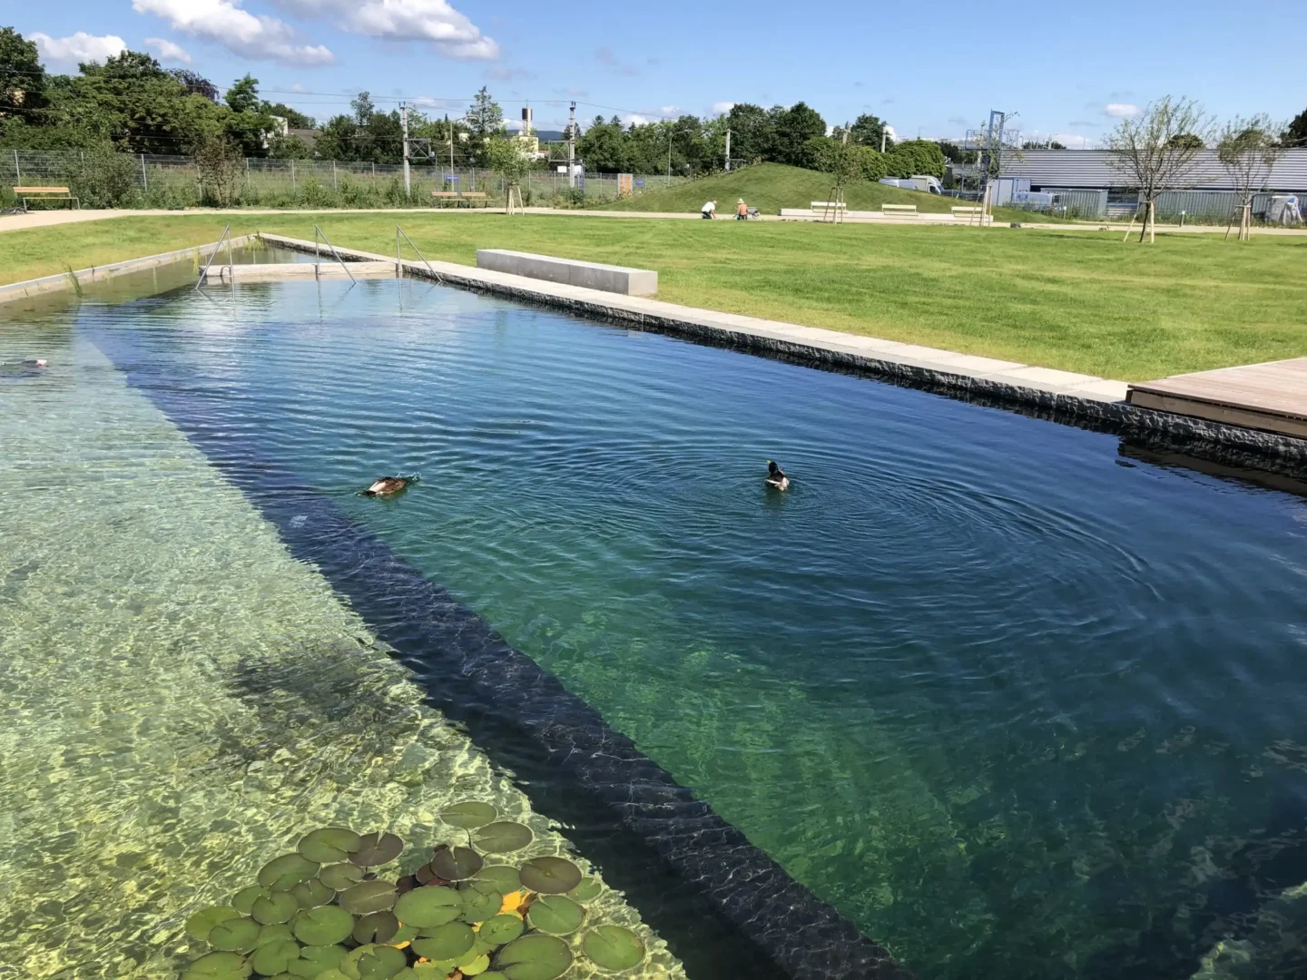
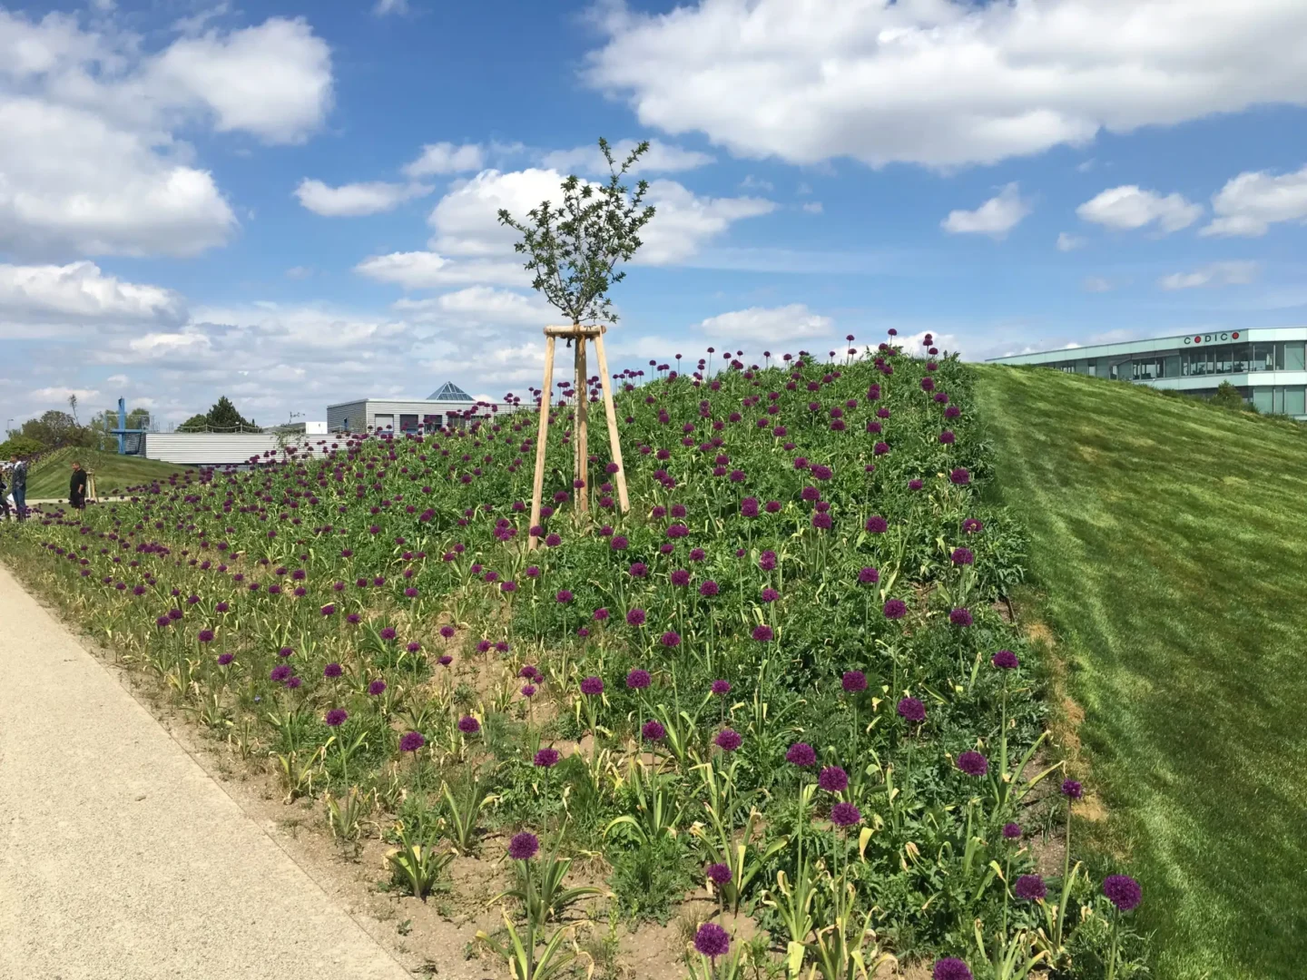
- Large park / landscaped garden with three grass pyramids
- Natural pond: 600 m²
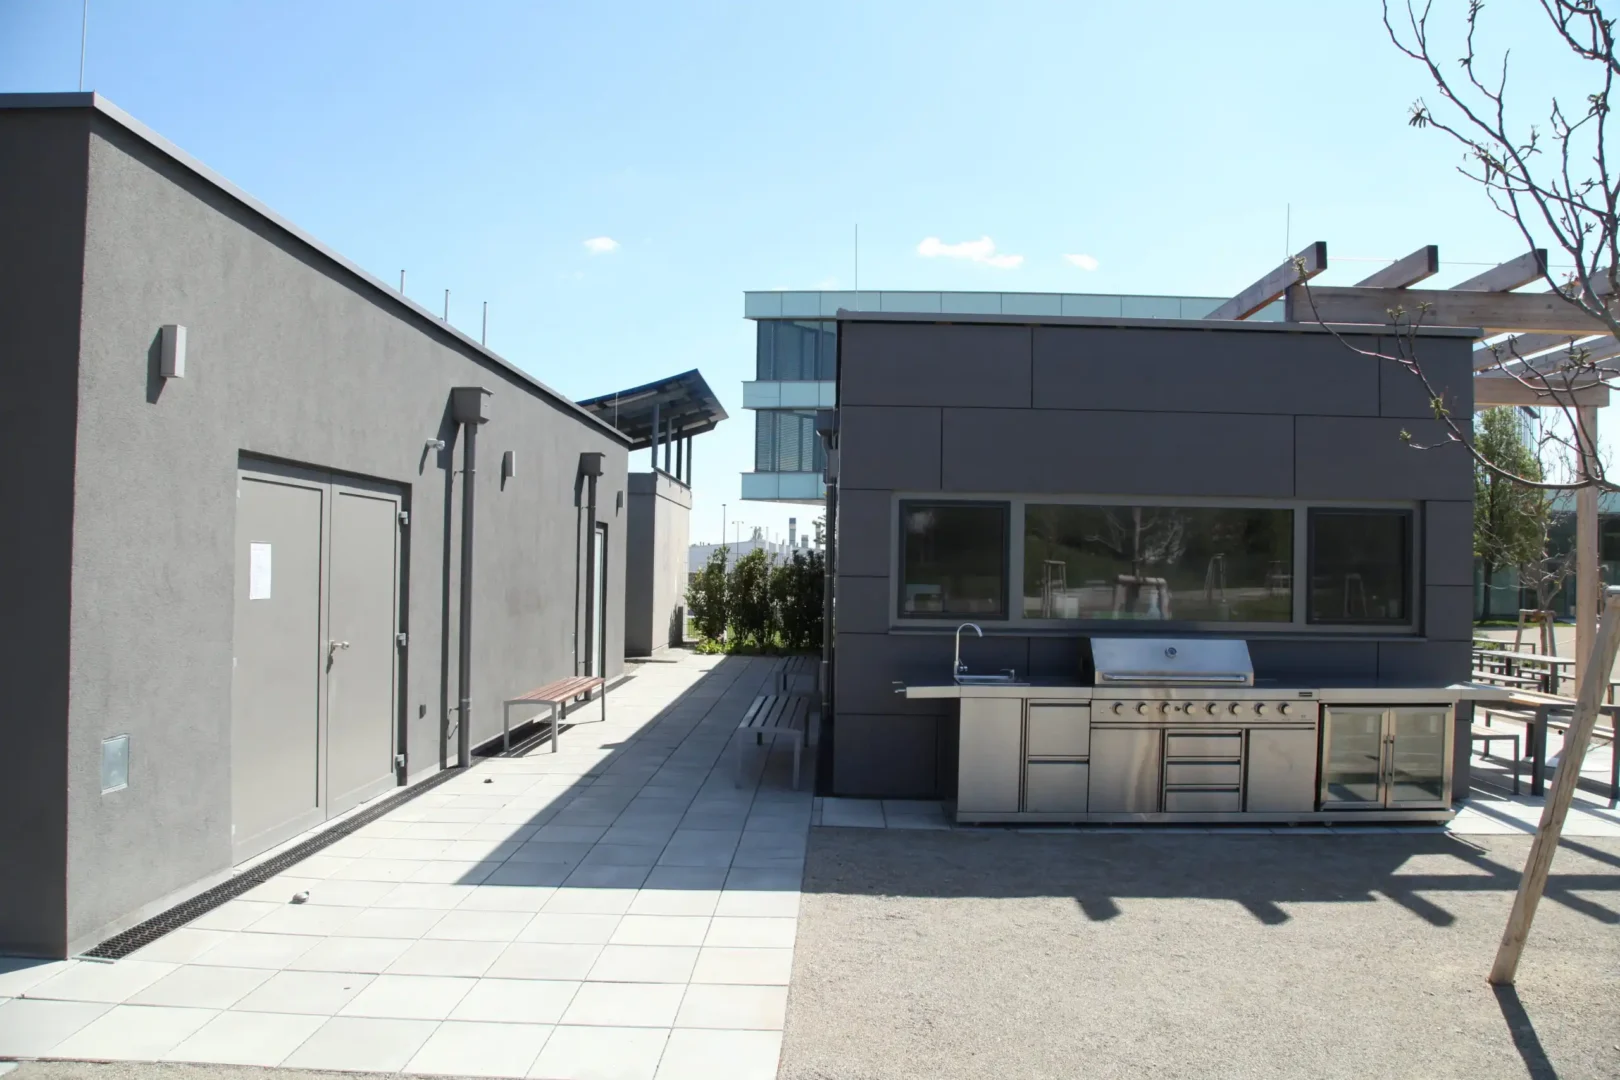
- Shower block and garden house, vegetable beds, wildflower meadow
Architect: HAWLIK GERGINSKI Architekten ZT GmbH
Place
2380 PerchtoldsdorfOur services
- Site Supervision
Completion
2021Client
CODICO GmbH