
Hotel Schloss Mautern
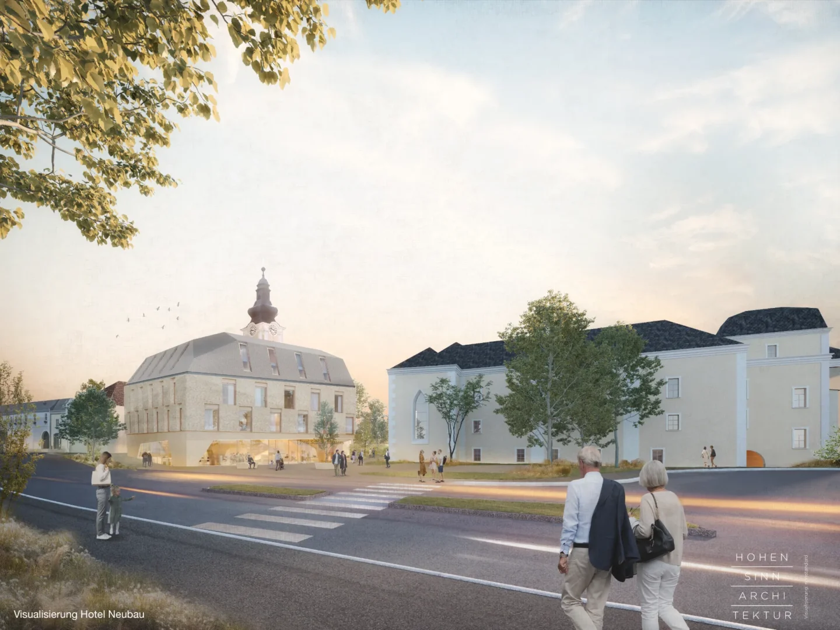
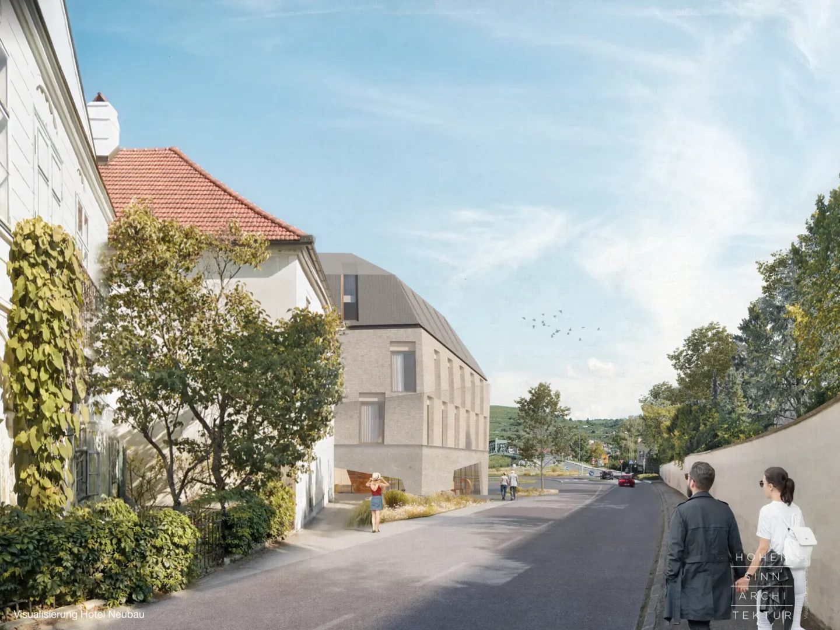
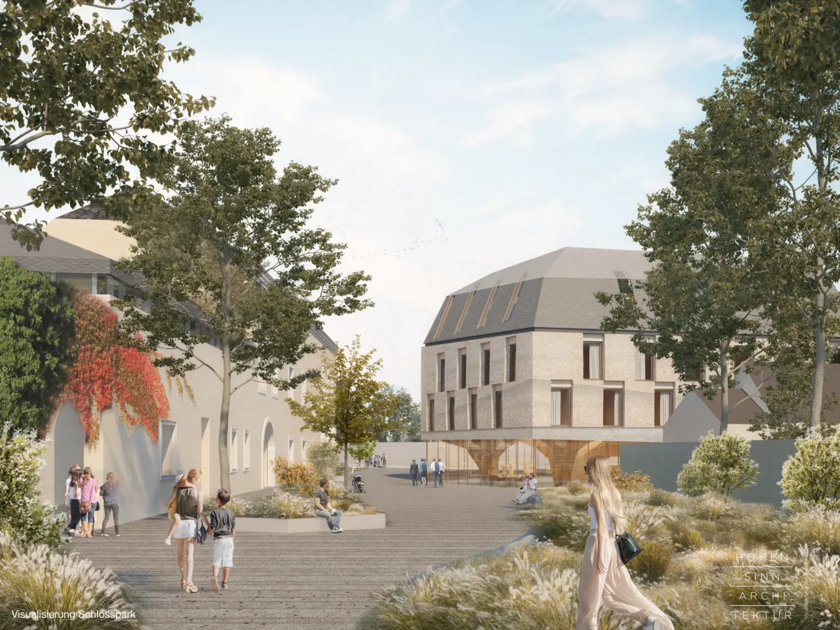
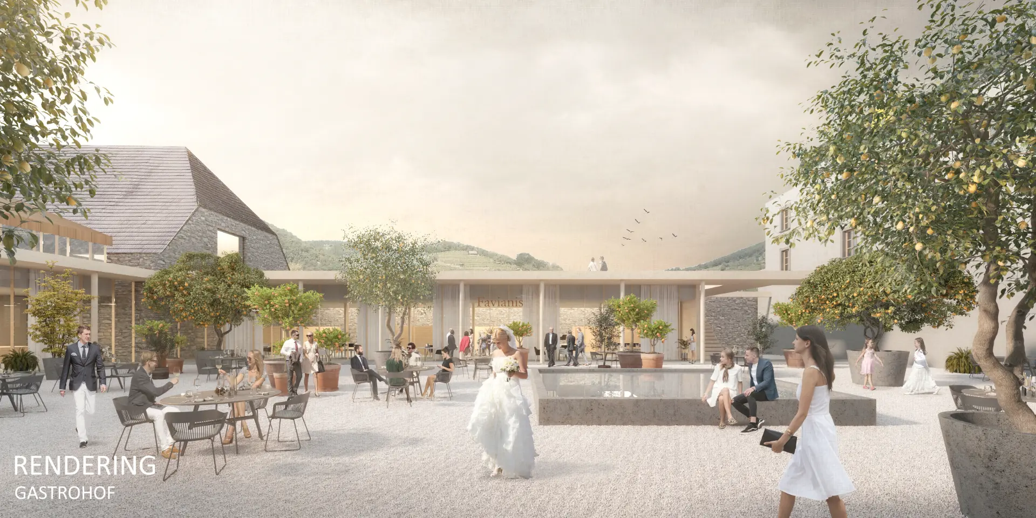
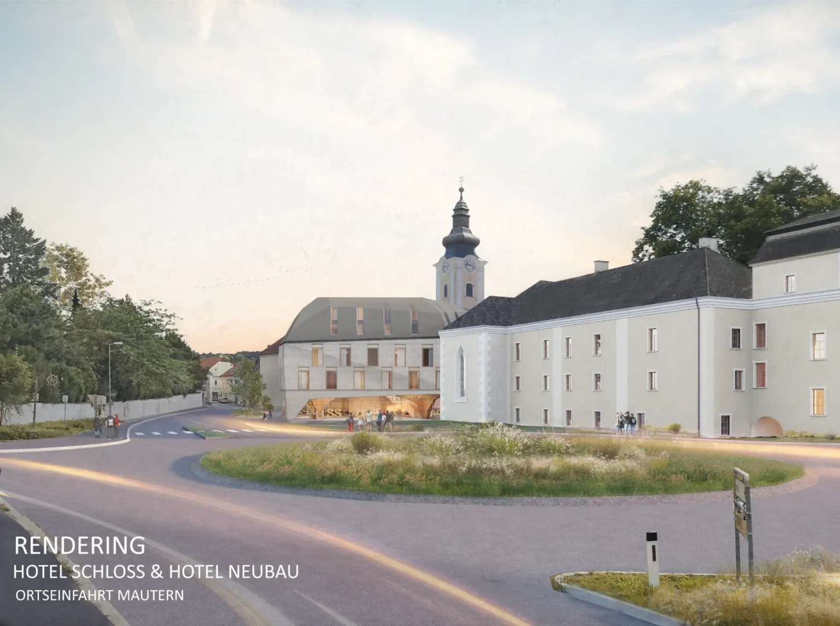
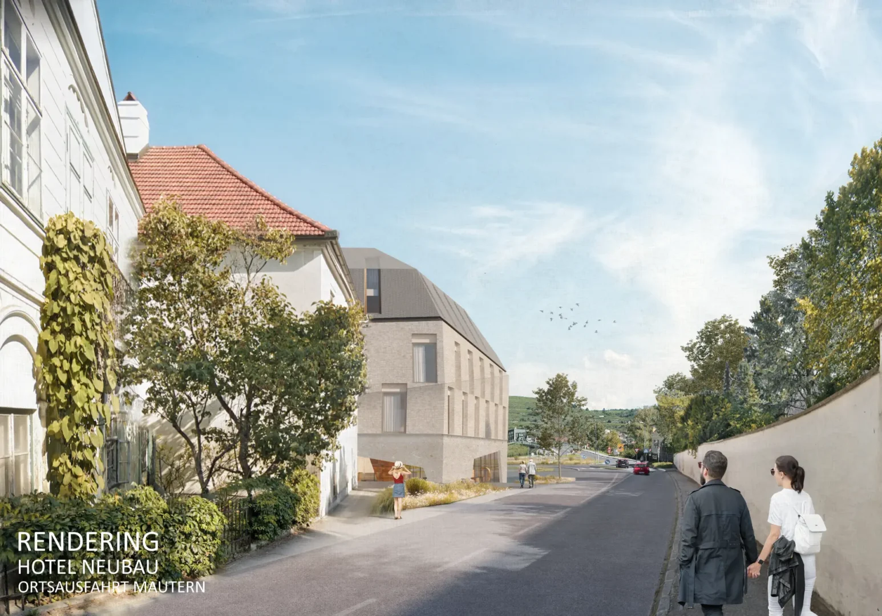
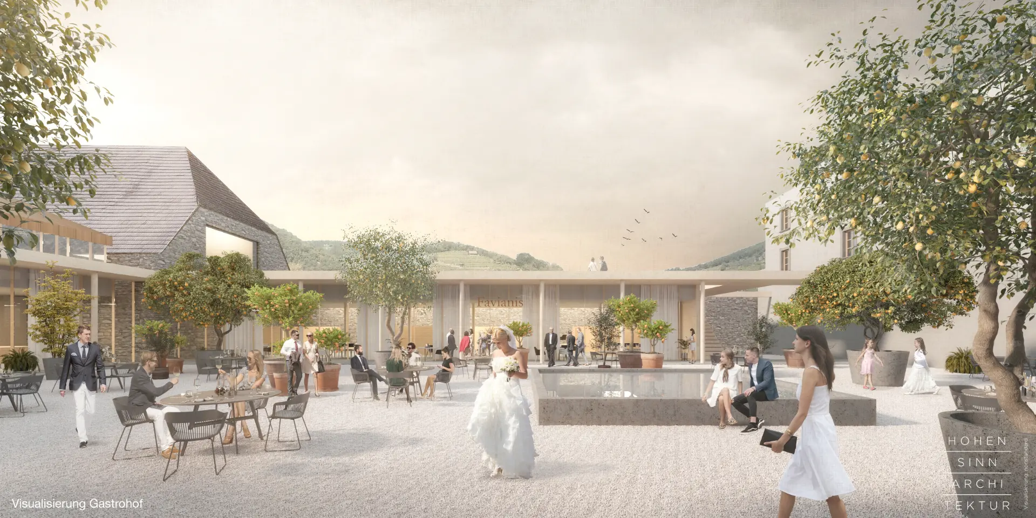
Hotel Schloss Mautern
Revitalisation of the listed Schloss Mautern and its conversion into a hotel with restaurants and event spaces
- Gross floor area: 9,600 m²
- Net usable floor area: 6,500 m²
- 126 four-star superior hotel rooms
- 2 restaurants
- ‘Genusswelt Wachau’ regional food showcase on the ground floor of the new hotel building
- Various event spaces
- Spacious seminar rooms
- Roman museum
- 3 courtyards (Castle Courtyard, Restaurant Courtyard and Event Courtyard)
- Schlossgasse as an attractive outdoor space
- Attractive Danube promenade with footpath and cycle path
- Underground car park (creating a traffic-calmed zone above ground)
Architect: Hohensinn Architektur ZT GmbH
Place
3512 Mautern an der DonauOur services
- Project Development
- Overall Project Management
- Technical Project Management
- Project Control
- Tendering & Procurement
- Site Supervision
Completion
under constructionClient
MAMMA GROUP