
RONDO
RONDO
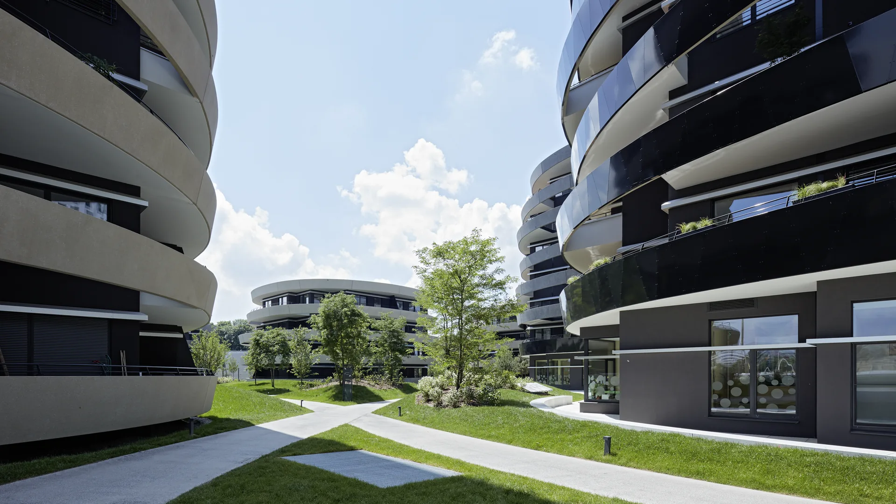
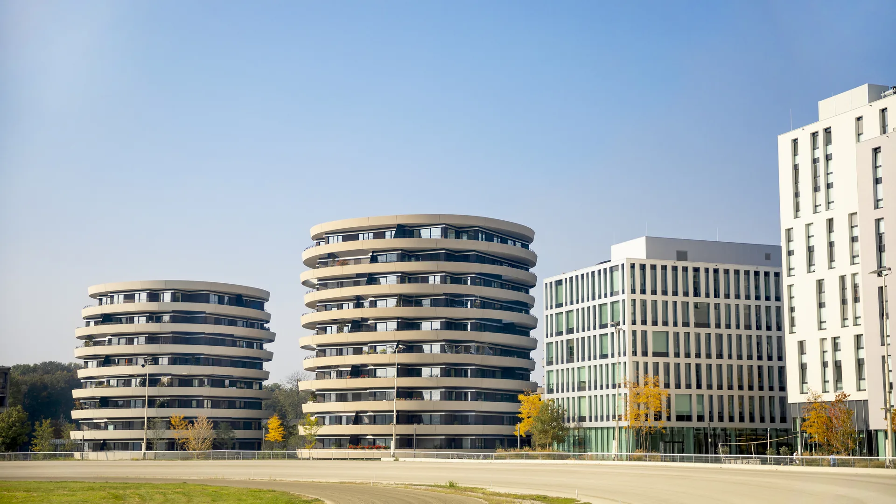
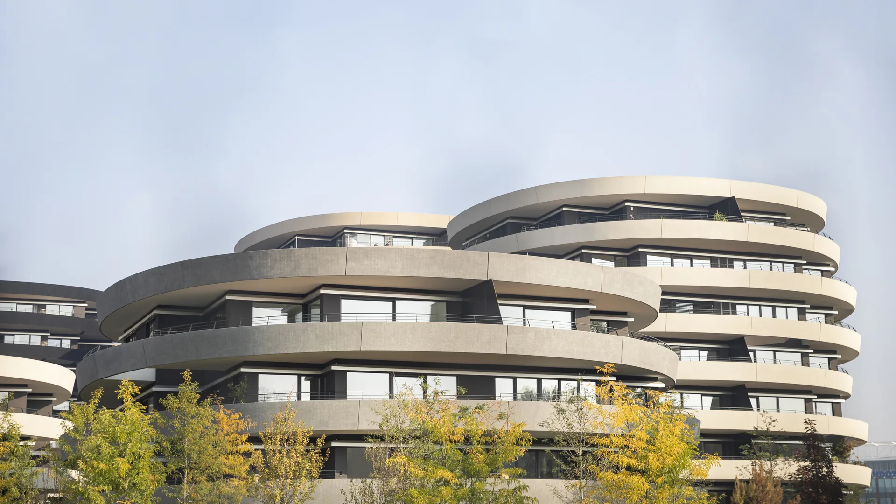
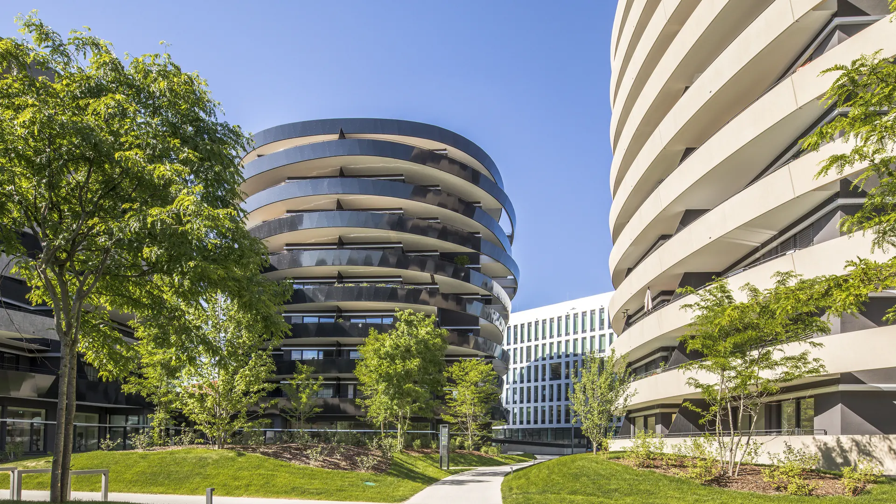
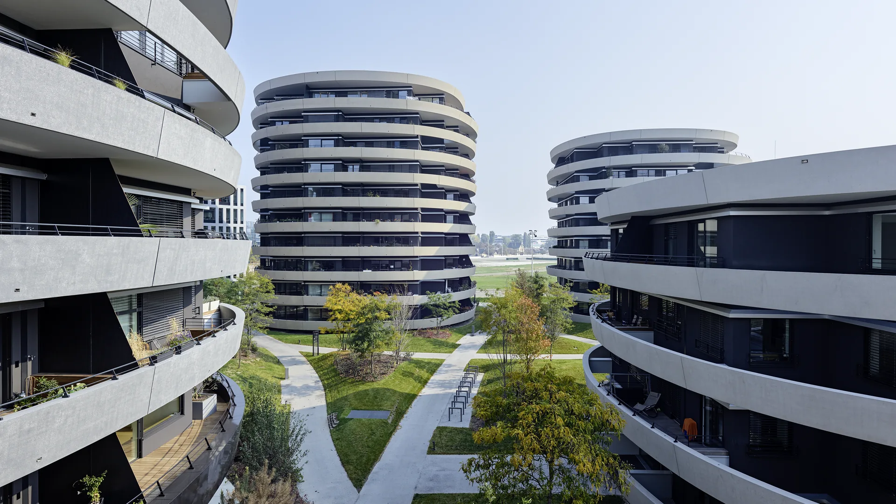
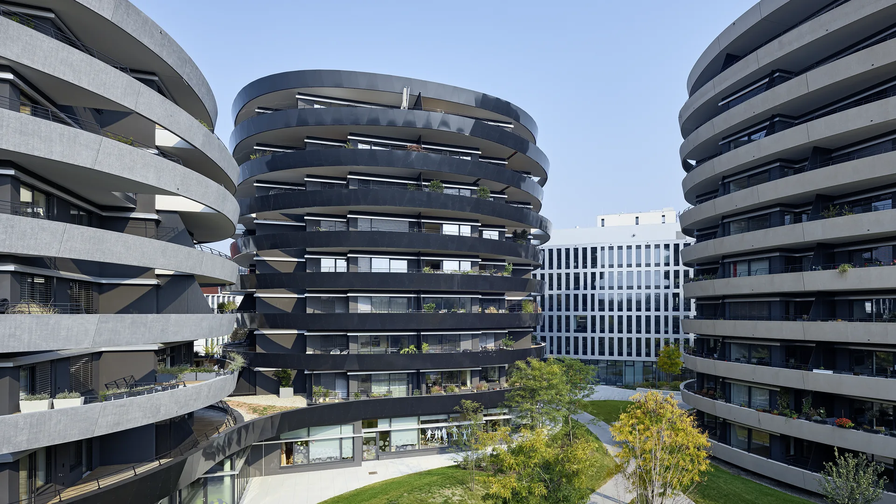
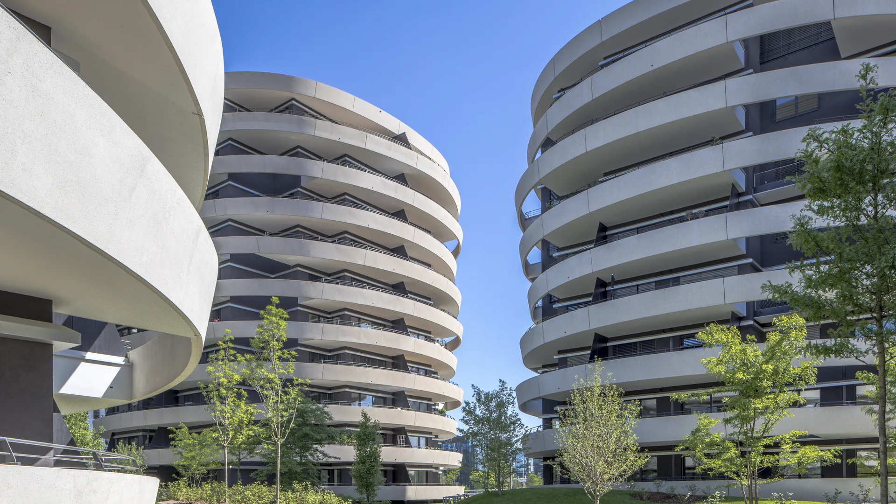
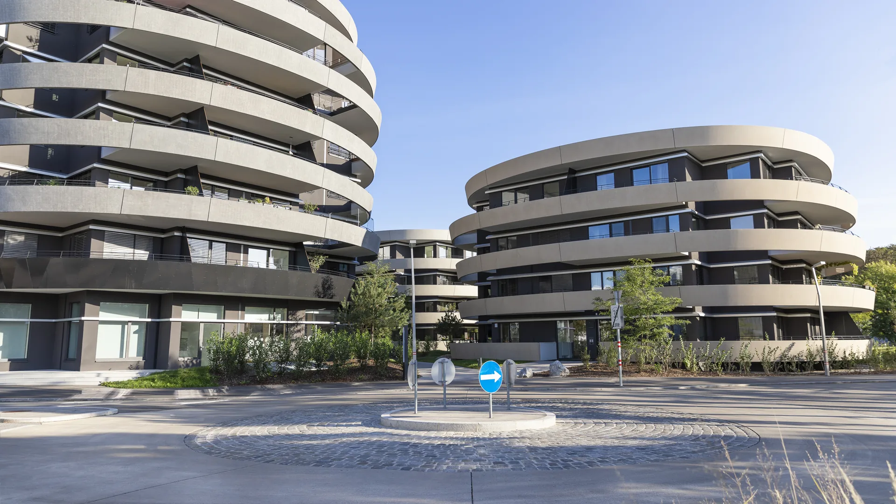
Residential development with 201 privately financed owner-occupied flats and a large nursery
- Gross floor area: 35,003 m²
- 201 privately financed owner-occupied flats
- 245 garage parking spaces
- Six-room nursery with outdoor play area
Architect: Atelier Thomas Pucher ZT GmbH
Place
1020 Vienna, Viertel ZweiOur services
- Design Competition Management & Evaluation
- Technical Project Management
- Technical Project Control
- Technical Executive Management
- Tendering & Procurement
- Site Supervision
Completion
2017Client
Value One